
BEDS3
BATHS2 full
SQUARE FEET1,293
MLS#3624568
STATUSUnder Contract - Showing
PROPERTY TYPEResidential - Single Family
SUBDIVISIONStone Creek Sec 4
Property Description
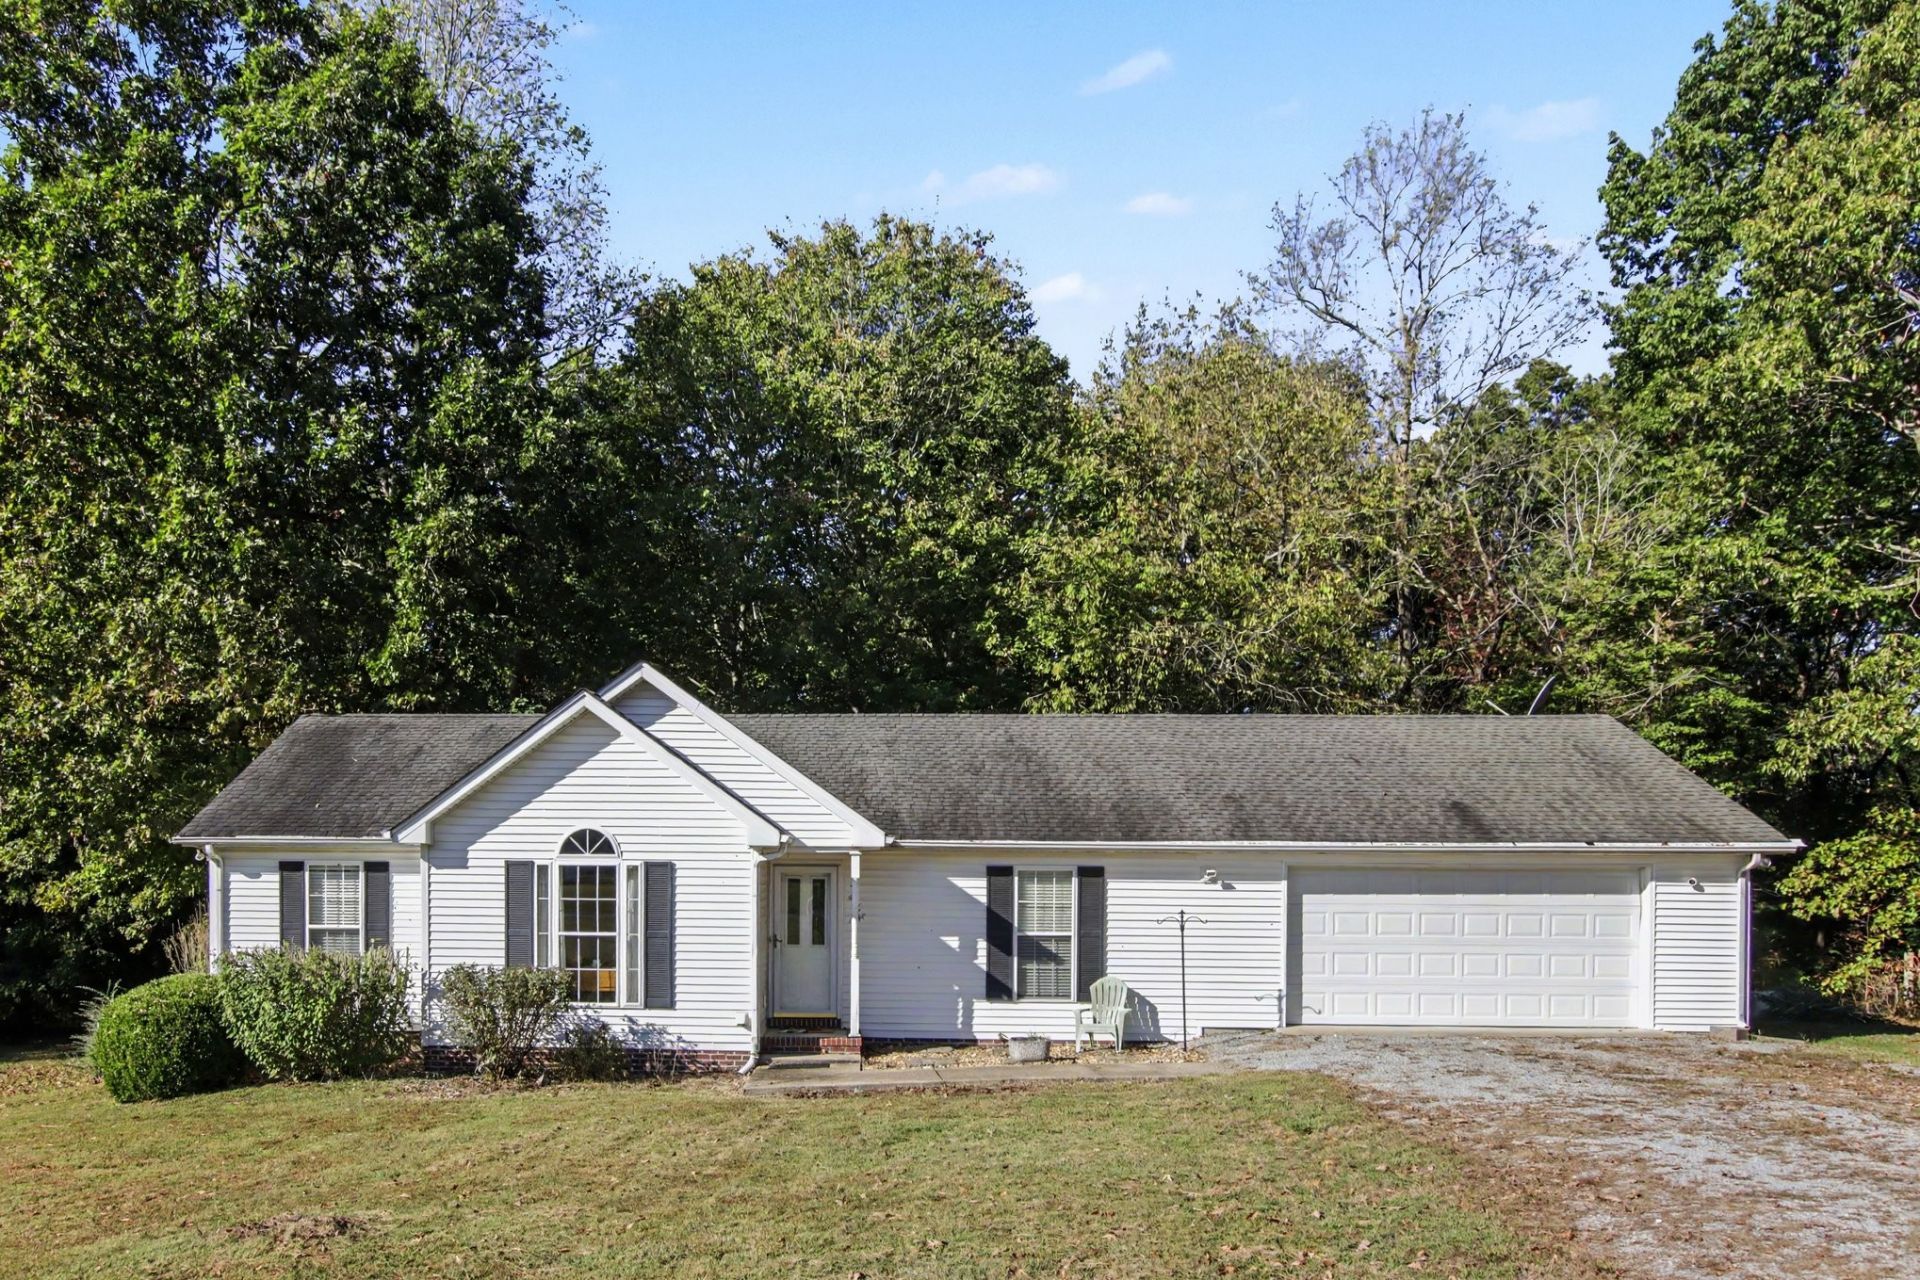
Enjoy room to spread out on a spacious 1-acre cul-de-sac lot with NO HOA! High ceilings create an open, airy feel, while a fireplace adds warmth and charm. The kitchen features granite countertops, a tile backsplash, and stainless steel appliances. The large back deck overlooks the private, peaceful backyard and is perfect for outdoor dining, entertaining, or relaxing. A storage shed provides convenient space for tools and outdoor equipment. Schedule your showing today and experience the space, comfort, and privacy this home has to offer!
Property Features
Property Type: Residential - Single Family
Basement: None
Cooling: Central Air
Fireplaces: 1
Garage: 2 car attached
Heating: Central
Home Style: Traditional
Lot Size: 1.32 Acres
Roof Type: Shingle
Stories: 1.0
Taxes: $1,326
Year Built: 1996
Amenities
Ceiling Fan(s)
High Speed Internet
Feature Descriptions
Appliances: Electric Oven, Electric Range, Dishwasher, Microwave, Refrigerator
Days on Site: 6
Exterior: Vinyl Siding
Fencing: Chain Link
Fireplace: Family Room, Wood Burning
Flooring: Wood
Laundry: Electric Dryer Hookup, Washer Hookup
Lot: Level
Parcel#: 122G A 06500 000
Parking: Attached
Parking Notes: Attached
Patio/Porch: Deck, Covered
Security: Smoke Detector(s)
Sewer: Septic Tank
Topography: Level
Utilities: Water Available
Water: Public
Local Schools
High School: Springfield High School
Middle School: Coopertown Middle School
Elementary School: Crestview Elementary School
Listed By / Shown By
Listed By
Agency Name: Mark Spain Real Estate
Agency Phone: 7708669000
Shown By
Agent Name: Tammy Franklin
Agent Phone: (865) 654-1110
Agency Title: Franklin Realty Inc.

Estimate Your Payment
Estimated Payment
$ 2,262.11 per month $2,053.91 Principal & Interest $110.50 Property Tax $97.71 Homeowner's Insurance
1036 W Stone Creek Trl | MLS# 3624568
This single family home located at 1036 W Stone Creek Trl, Greenbrier, TN 37073 is currently listed for sale with an asking price of $335,000. This property was built in 1996 and has 3 bedrooms and 2 full baths with 1293 sq. ft. W Stone Creek Trl is located in the Stone Creek Sec 4 subdivision. Search Stone Creek Sec 4 real estate on tfranklin.franklinrealty.com today.