
BEDS3
BATHS2 full 1 partial
SQUARE FEET1,841
MLS#3623854
STATUSActive
PROPERTY TYPEResidential - Single Family
SUBDIVISIONHampton Park
Property Description
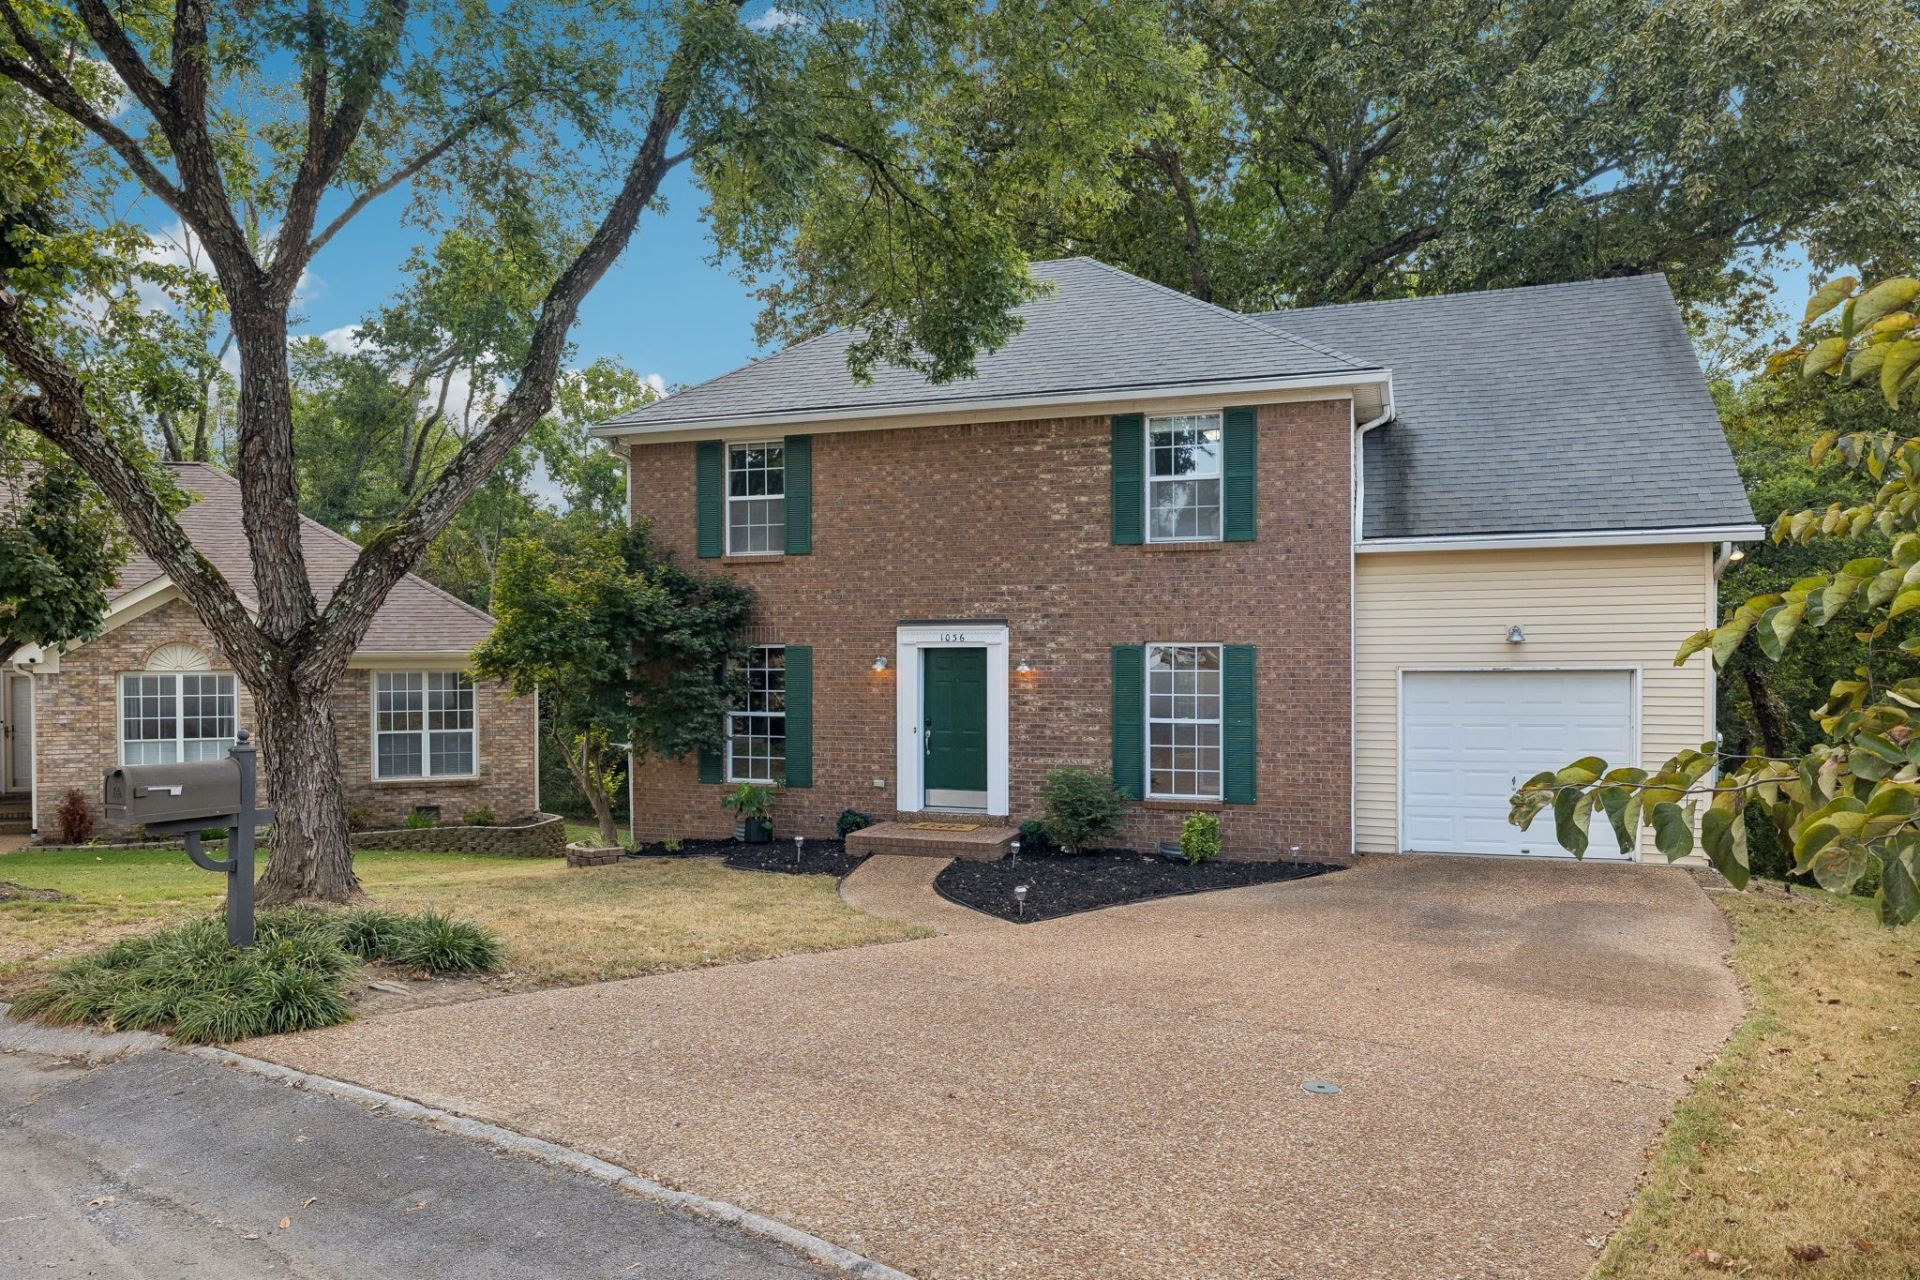
Tucked away on a quiet cul-de-sac at the end of the street, this 3-bed, 2.5-bath home is the private retreat you've been looking for! This light-filled home in Hampton Park has a large living room w/ cozy gas fireplace. New HVAC in 2026. Both HVAC's covered by 2 yr maintenance agreement that is transferrable. Features heated floors in the downstairs tiled area. Bonus Rm upstairs offers option for office, playroom, gym, you name it. A large laundry room with washer and dryer are conveniently located on main level. In addition to a formal dining room, there is an eat in kitchen with windows and door with access to deck. Upstairs, the primary suite has double sinks, a walk-in closet, and a garden tub that gets bathed in natural light from a window right above the shower. With the additional bedrooms on the same floor, this layout would be ideal for families. The backyard features a multi-level deck and a path to a secluded pond and waterfall area. Neighborhood backs to the Cumberland River and Greenway access is nearby. Up the street you'll find Hermitage Golf Course as well as Old Hickory Country Club offering golf. Nearby Old Hickory Lake offers several points of access for fishing and boating. This home has character and charm in all the right places. Heated floors are not warranted.
Property Features
Property Type: Residential - Single Family
Basement: Crawl Space
Cooling: Central Air, Electric
Fireplaces: 1
Garage: 1
Heating: Central
Home Style: Traditional
Lot Size: 0.23 Acres
Roof Type: Asphalt
Stories: 2.0
Taxes: $2,664
Year Built: 1999
Amenities
Ceiling Fan(s)
Entrance Foyer
Walk-In Closet(s)
Feature Descriptions
Appliances: Electric Range, Dishwasher, Disposal, Dryer, Microwave, Refrigerator, Stainless Steel Appliance(s), Washer
Days on Site: 4
Exterior: Brick, Vinyl Siding
Fireplace: Gas
Flooring: Carpet, Wood, Tile
HOA Fee: 120/ Annually
Laundry: Electric Dryer Hookup, Washer Hookup
Lot: Cul-De-Sac, Sloped
Lot Dimensions: 35 X 133
Parcel#: 063160B15600CO
Parking: Garage Door Opener, Garage Faces Side, Driveway
Parking Notes: Garage Door Opener, Garage Faces Side, Driveway
Patio/Porch: Deck
Sewer: Public Sewer
Topography: Cul-De-Sac, Sloped
Utilities: Electricity Available, Water Available
Water: Public
Room Sizes
Bedroom 1: 11x17
Bedroom 2: 12x12
Bedroom 3: 10x11
Recreation Room: 12x16
Dining Room: 11x8
Kitchen: 11x9
Living Room: 11x25
Other Room: 11x9
Local Schools
High School: McGavock Comp High School
Middle School: DuPont Hadley Middle
Elementary School: Andrew Jackson Elementary
Listed By / Shown By
Listed By
Agency Name: Compass
Agency Phone: 6153836964
Shown By
Agent Name: Tammy Franklin
Agent Phone: (865) 654-1110
Agency Title: Franklin Realty Inc.

Estimate Your Payment
Estimated Payment
$ 2,694.75 per month $2,360.46 Principal & Interest $222.00 Property Tax $112.29 Homeowner's Insurance
1036 Tonyawood Dr | MLS# 3623854
This single family home located at 1036 Tonyawood Dr , Old Hickory, TN 37138 is currently listed for sale with an asking price of $385,000. This property was built in 1999 and has 3 bedrooms and 2 full and 1 partial baths with 1841 sq. ft. Tonyawood Dr is located in the Hampton Park subdivision. Search Hampton Park real estate on tfranklin.franklinrealty.com today.