
BEDS3
BATHS2 full
SQUARE FEET1,332
MLS#1359313
STATUSActive
PROPERTY TYPEResidential - Single Family
SUBDIVISIONCanterbury
Property Description
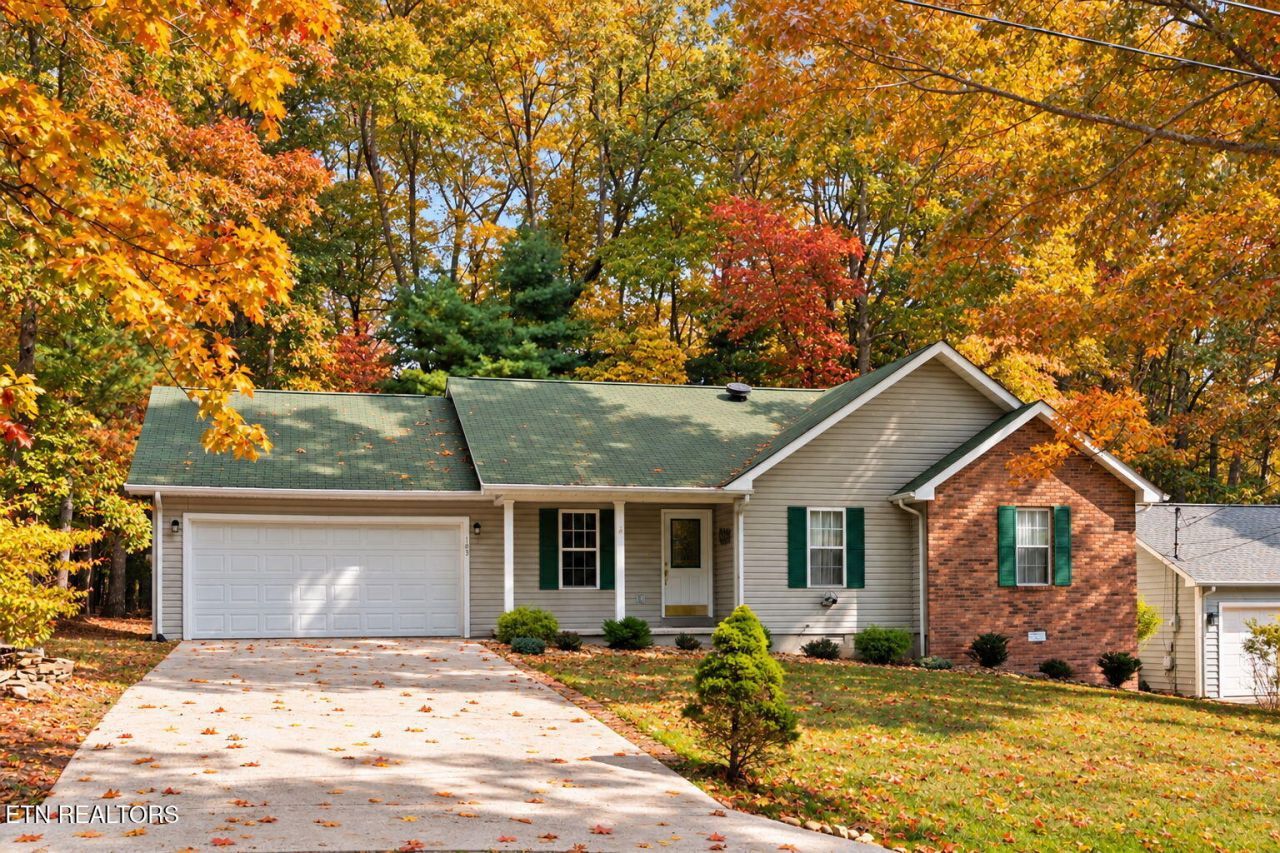
Charming 3-bedroom, 2-bath ranch in Fairfield Glade offering convenient one-level living, an efficient floor plan, and low-maintenance finishes. Recent updates include fresh neutral paint throughout, luxury vinyl plank (LVP) flooring with no carpet, and new exterior lighting. Natural gas heating and a gas fireplace add year-round comfort and a cozy touch to the living space. The galley kitchen features stainless steel appliances, with a separate dining area and a breakfast nook for everyday meals. The spacious primary bedroom offers a walk-in closet and walk-in shower, along with a newly installed toilet. An attached garage provides additional room for storage, a workbench, or hobbies. The HVAC system is serviced twice annually as part of ongoing maintenance. Conveniently located near most of Fairfield Glade's amenities, grocery shopping, and the local police department, this centrally situated home offers practical living with easy access to everyday essentials and community recreation.
Property Features
Property Type: Residential - Single Family
Cooling: Central Cooling, Ceiling Fan(s)
Fireplaces: 1
Fuel Type: Gas
Garage: 2 car attached
Heating: Central, Natural Gas
Home Style: Traditional
Lot Size: 0.24 Acres
Year Built: 1997
Amenities
Walk-In Closet(s)
Cathedral Ceiling(s)
Eat-in Kitchen
Feature Descriptions
Appliances: Dishwasher, Microwave, Range, Refrigerator
Association/Condo Fee: 137/Monthly
Association Amenities: Swimming Pool, Tennis Courts, Club House, Golf Course, Playground, Recreation Facilities, Sauna, Security
Community Features: Sidewalks
Days on Site: 1
Exterior: Vinyl Siding, Brick, Block, Frame
Fireplace: Brick, Gas Log
Flooring: Vinyl
HOA Y/N: Yes
Lot: Wooded, Level
Lot Dimensions: 75x140
Parcel #: 077P J 02500 000
Parking: Attached, Main Level
Security Features: Smoke Detector
Sewer: Public Sewer
Special View Info: Wooded
SQFT Total: 1332
Swimming Pool: Yes
View: Wooded
Water: Public
Wooded: Yes
Local Schools
High School: Stone Memorial
Middle School: Crab Orchard
Elementary School: Crab Orchard
Listed By / Shown By
Listed By
Agency Name: Glade Realty
Shown By
Agent Name: Tammy Franklin
Agent Phone: (865) 654-1110
Agency Title: Franklin Realty Inc.

Estimate Your Payment
Estimated Payment
$ 1,669.27 per month $1,593.46 Principal & Interest $0.00 Property Tax (data not provided by mls) $75.80 Homeowner's Insurance
103 Highgate Drive | MLS# 1359313
This single family home located at 103 Highgate Drive, Fairfield Glade, TN 38558 is currently listed for sale with an asking price of $259,900. This property was built in 1997 and has 3 bedrooms and 2 full baths with 1332 sq. ft. Highgate Drive is located in the Canterbury subdivision. Search Canterbury real estate on tfranklin.franklinrealty.com today.