
BEDS3
BATHS2 full
SQUARE FEET1,617
MLS#3610943
STATUSActive
PROPERTY TYPEResidential - Single Family
SUBDIVISIONHouston Hills - Section I
Property Description
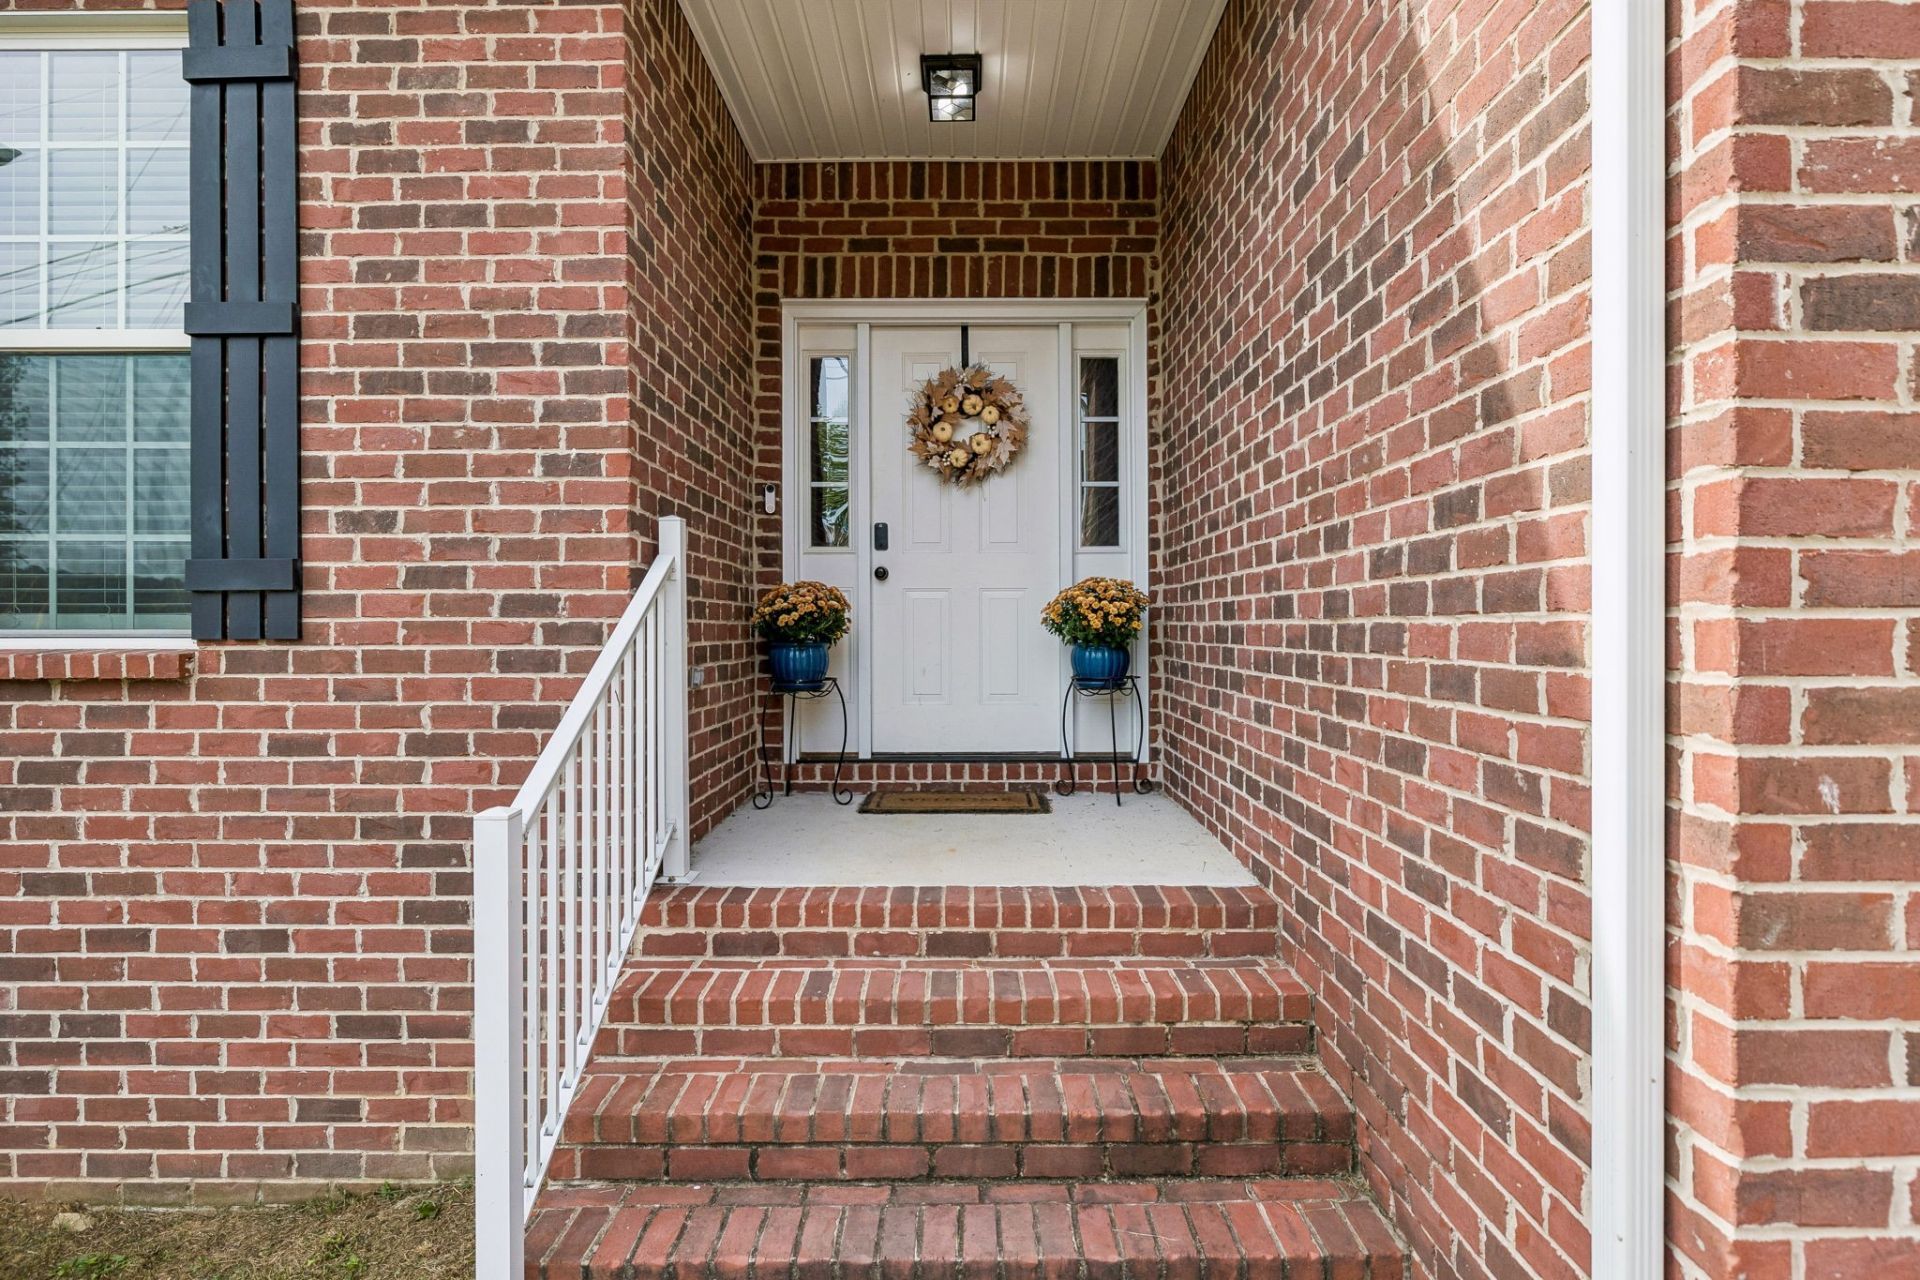
SELLER is offering buyer assistance with closing. This well-maintained, all-brick home features 3 bedrooms, 2 bathrooms, and 1,590 square feet of living space on nearly half an acre. Key highlights include: - Interior Features: An open living room with large picture windows, a spacious kitchen equipped with new smart appliances (including a smart microwave and dishwasher), smart entry, a Google Home doorbell, and smart ceiling fans. - Exterior & Location: A large back deck overlooking a peaceful yard that backs up to a farm and offers views of a neighboring pond. As well you have a beautiful wrought iron fence allowing you to see nature at its best. Entrance gates at side and front for convenience.
Property Features
Property Type: Residential - Single Family
Basement: Crawl Space
Cooling: Central Air, Gas
Fireplaces: 1
Garage: 2 car attached
Heating: Central
Home Style: Contemporary
Lot Size: 0.47 Acres
Roof Type: Shingle
Stories: 1.0
Taxes: $1,968
Year Built: 2016
Amenities
Air Filter
Ceiling Fan(s)
Entrance Foyer
Extra Closets
Open Floorplan
Pantry
Redecorated
Walk-In Closet(s)
High Speed Internet
Feature Descriptions
Appliances: Oven, Range, Dishwasher, Microwave, Stainless Steel Appliance(s)
Days on Site: 26
Exterior: Brick
Flooring: Carpet, Wood, Laminate
Laundry: Electric Dryer Hookup, Washer Hookup
Lot: Level
Lot Dimensions: 100X225.64
Other Equipment: Air Purifier
Parcel#: 046D A 00800 000
Parking: Garage Door Opener, Attached, Concrete
Parking Notes: Garage Door Opener, Attached, Concrete
Patio/Porch: Porch, Covered, Deck
Security: Smoke Detector(s)
Sewer: Public Sewer
Topography: Level
Utilities: Water Available, Cable Connected
Water: Public
Room Sizes
Bedroom 1: 13x14
Bedroom 2: 11x12
Bedroom 3: 10x11
Kitchen: 14x20
Living Room: 19x20
Local Schools
High School: Cannon County High School
Middle School: Cannon County Middle School
Elementary School: Cannon County Elementary School
Listed By / Shown By
Listed By
Agency Name: Fancy and Company Realty
Agency Phone: 6159563793
Shown By
Agent Name: Tammy Franklin
Agent Phone: (865) 654-1110
Agency Title: Franklin Realty Inc.

Estimate Your Payment
Estimated Payment
$ 2,925.13 per month $2,635.74 Principal & Interest $164.00 Property Tax $125.39 Homeowner's Insurance
102 Bradford Way | MLS# 3610943
This single family home located at 102 Bradford Way, Woodbury, TN 37190 is currently listed for sale with an asking price of $429,900. This property was built in 2016 and has 3 bedrooms and 2 full baths with 1617 sq. ft. Bradford Way is located in the Houston Hills - Section I subdivision. Search Houston Hills - Section I real estate on tfranklin.franklinrealty.com today.