
BEDS3
BATHS3 full
SQUARE FEET2,680
MLS#3623746
STATUSActive
PROPERTY TYPEResidential - Single Family
SUBDIVISIONMadison
Property Description
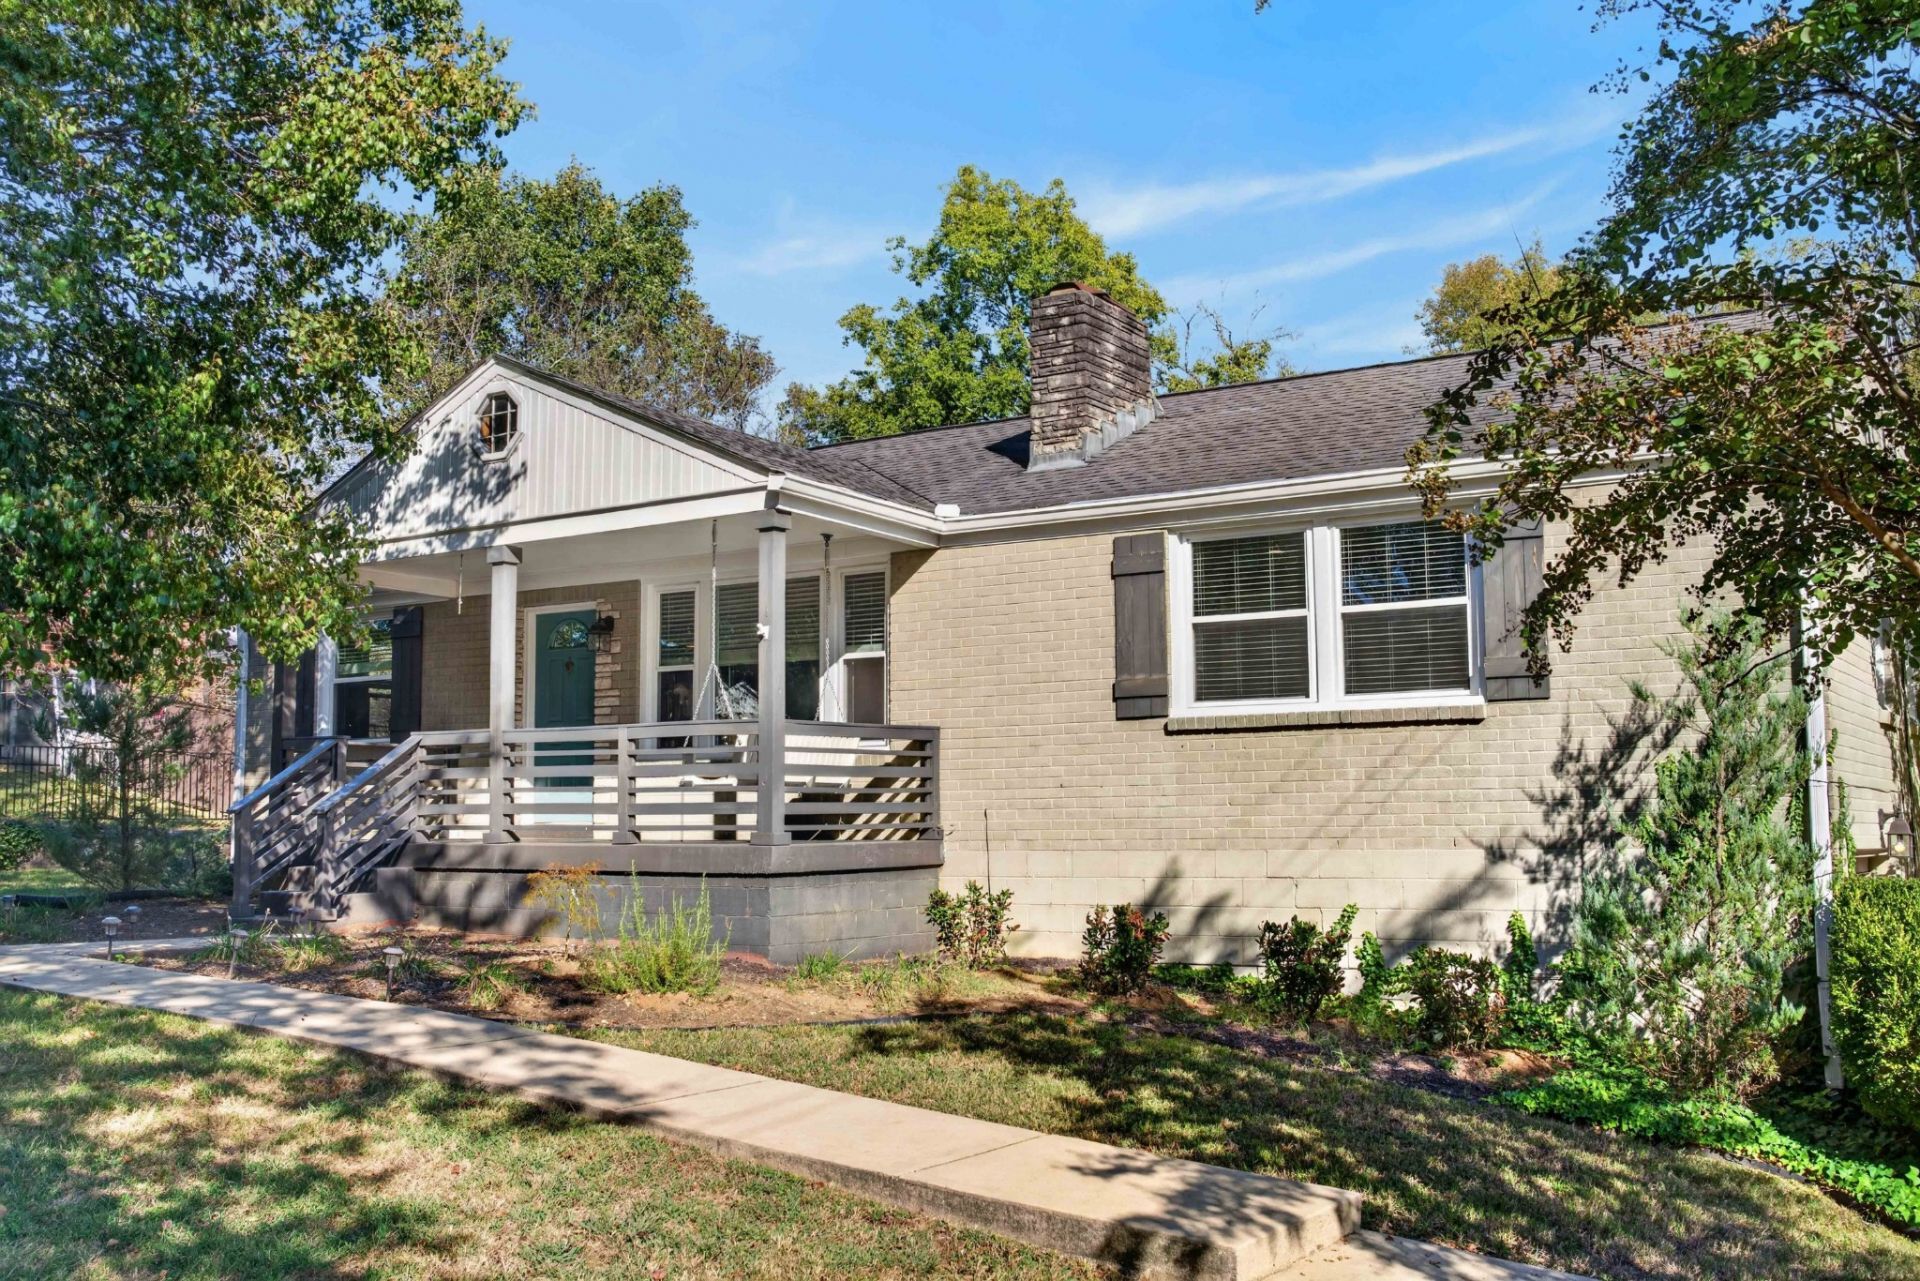
It's not often you find a true retreat that's also closely connected to the heart of the city. Tucked away on a sprawling, almost 3/4-acre lot, 101 S Graycroft Ave offers a rare, park-like setting with a canopy of majestic mature trees and a sense of openness that's hard to come by.While the soul of this home dates back to the 1950s, a thoughtful renovation has completely reimagined the interior for the way we live today. Step inside to find a bright, modern sanctuary where sleek finishes meet a functional layout. It's the perfect blend of mid-century character and contemporary ease, providing a move-in-ready space that feels both fresh and established.Outside, the massive yard serves as your own private escape, offering endless possibilities for gardening, recreation, or simply enjoying the greenery. Despite the quiet, away from it all feel of the property, you're ideally positioned for city life. With quick access to the interstate and a variety of shopping and dining options just moments away, the morning commute and weekend errands are a breeze.If you've been searching for a home that offers a larger lot without sacrificing modern updates or a central Nashville location, this is the one.
Property Features
Property Type: Residential - Single Family
Basement: Yes
Basement: Exterior Entry, Finished, Full
Cooling: Central Air, Electric
Garage: 1
Heating: Central, Electric
Home Style: Ranch
Lot Size: 0.67 Acres
Stories: 1.0
Taxes: $4,127
Year Built: 1956
Feature Descriptions
Appliances: Electric Oven, Electric Range, Dishwasher, Microwave, Refrigerator
Days on Site: 6
Exterior: Brick
Flooring: Carpet, Wood
Laundry: Electric Dryer Hookup, Washer Hookup
Lot Dimensions: 110 X 270
Parcel#: 04215000300
Parking: Garage Faces Side, Attached, Concrete
Parking Notes: Garage Faces Side, Attached, Concrete
Patio/Porch: Porch, Covered, Deck
Sewer: Public Sewer
Utilities: Electricity Available, Water Available
Water: Public
Room Sizes
Bedroom 1: 18x11
Bedroom 2: 17x11
Bedroom 3: 13x11
Recreation Room: 29x11
Kitchen: 16x10
Living Room: 22x11
Other Room: 15x11
Local Schools
High School: Hunters Lane Comp High School
Middle School: Madison Middle
Elementary School: Stratton Elementary
Listed By / Shown By
Listed By
Agency Name: Compass
Agency Phone: 6158264040
Shown By
Agent Name: Tammy Franklin
Agent Phone: (865) 654-1110
Agency Title: Franklin Realty Inc.

Estimate Your Payment
Estimated Payment
$ 4,036.98 per month $3,525.36 Principal & Interest $343.92 Property Tax $167.71 Homeowner's Insurance
101 Graycroft Ave S | MLS# 3623746
This single family home located at 101 Graycroft Ave S, Madison, TN 37115 is currently listed for sale with an asking price of $575,000. This property was built in 1956 and has 3 bedrooms and 3 full baths with 2680 sq. ft. Graycroft Ave S is located in the Madison subdivision. Search Madison real estate on tfranklin.franklinrealty.com today.