
BEDS2
BATHS2 full
SQUARE FEET2,219
MLS#1359237
STATUSActive
PROPERTY TYPEResidential - Single Family
SUBDIVISIONGreen Ridge Trails
Property Description
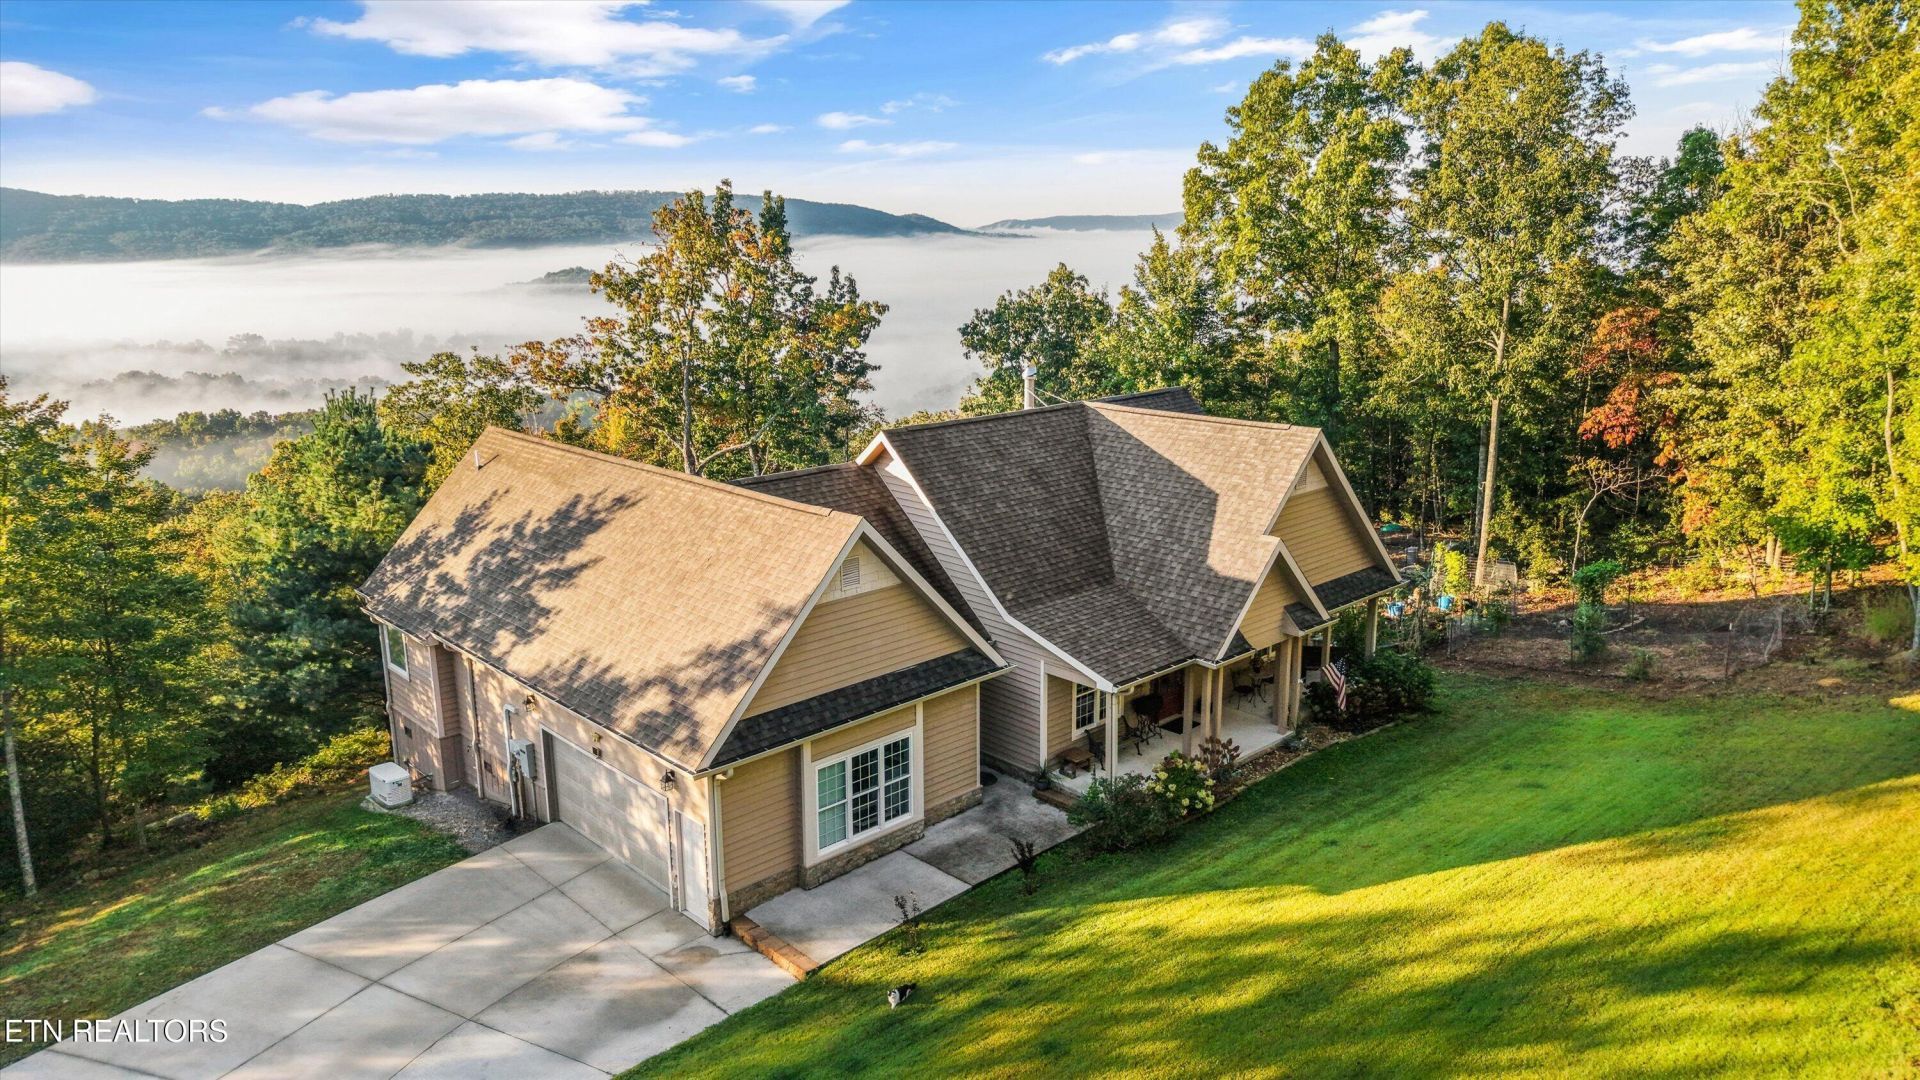
Arrive early in the day, and you may just meet fog rising from the mountains to greet you at this impeccably maintained home.Schedule your showing later in the afternoon, and you may enjoy the ambient light reflecting on the Smokies in the distance, as you watch from the spacious back porch.This 2 bed, 2 bath split-bedroom home is surrounded by cultivated gardens, name-tagged native plants, and owner-made trails just awaiting exploration.In addition to the 2-car garage, the barn, greenhouse, and storage shed meet the needs of a broad variety of interests and hobbyists.When you find yourself walking in the neighborhood and visiting with neighbors, be sure to wear your hiking boots: the Foothills Land Conservancy is at the end of the road, offering you trails on hundreds of acres of undeveloped land. And when friends and family gather, the open-concept floorplan and bonus room provide the flexibility you need.As you revel in the beauty of all 4 East Tennessee seasons, features like a whole-home generator and an encapsulated crawlspace will convince you that the current owners have prepared this home just for you.Experience this splendid setting now, with plans for the seasons ahead in your new mountaintop retreat!
Property Features
Property Type: Residential - Single Family
Cooling: Other, Central Cooling
Fireplaces: 1
Fuel Type: Electric, Propane
Garage: 2 car attached
Heating: Central, Heat Pump, Propane, Electric
Home Style: Contemporary
Lot Size: 4.59 Acres
Amenities
Walk-In Closet(s)
Cathedral Ceiling(s)
Kitchen Island
Feature Descriptions
Appliances: Dishwasher, Dryer, Microwave, Range, Refrigerator, Self Cleaning Oven, Washer
Days on Site: 1
Exterior: Fiber Cement, Stone, Frame
Fireplace: Stone, Wood Burning
Flooring: Hardwood
Lot: Wooded, Irregular Lot
Parcel #: 148 012.43
Parking: Garage Faces Side, Garage Door Opener, Attached, Basement
Security Features: Gated Community, Smoke Detector
Sewer: Septic Tank, Perc Test On File
SQFT Total: 2219
Water: Public
Wooded: Yes
Local Schools
High School: Oakdale
Middle School: Oakdale
Elementary School: Oakdale
Listed By / Shown By
Listed By
Agency Name: Keller Williams West Knoxville
Shown By
Agent Name: Tammy Franklin
Agent Phone: (865) 654-1110
Agency Title: Franklin Realty Inc.

Estimate Your Payment
Estimated Payment
$ 3,757.29 per month $3,586.67 Principal & Interest $0.00 Property Tax (data not provided by mls) $170.63 Homeowner's Insurance
1007 Green Ridge Tr | MLS# 1359237
This single family home located at 1007 Green Ridge Tr, Harriman, TN 37748 is currently listed for sale with an asking price of $585,000. This property has 2 bedrooms and 2 full baths with 2219 sq. ft. Green Ridge Tr is located in the Green Ridge Trails subdivision. Search Green Ridge Trails real estate on tfranklin.franklinrealty.com today.