
BEDS3
BATHS3 full 1 partial
SQUARE FEET3,475
MLS#3630198
STATUSActive
PROPERTY TYPEResidential - Single Family
SUBDIVISIONHickory Harbor Dr.
Property Description
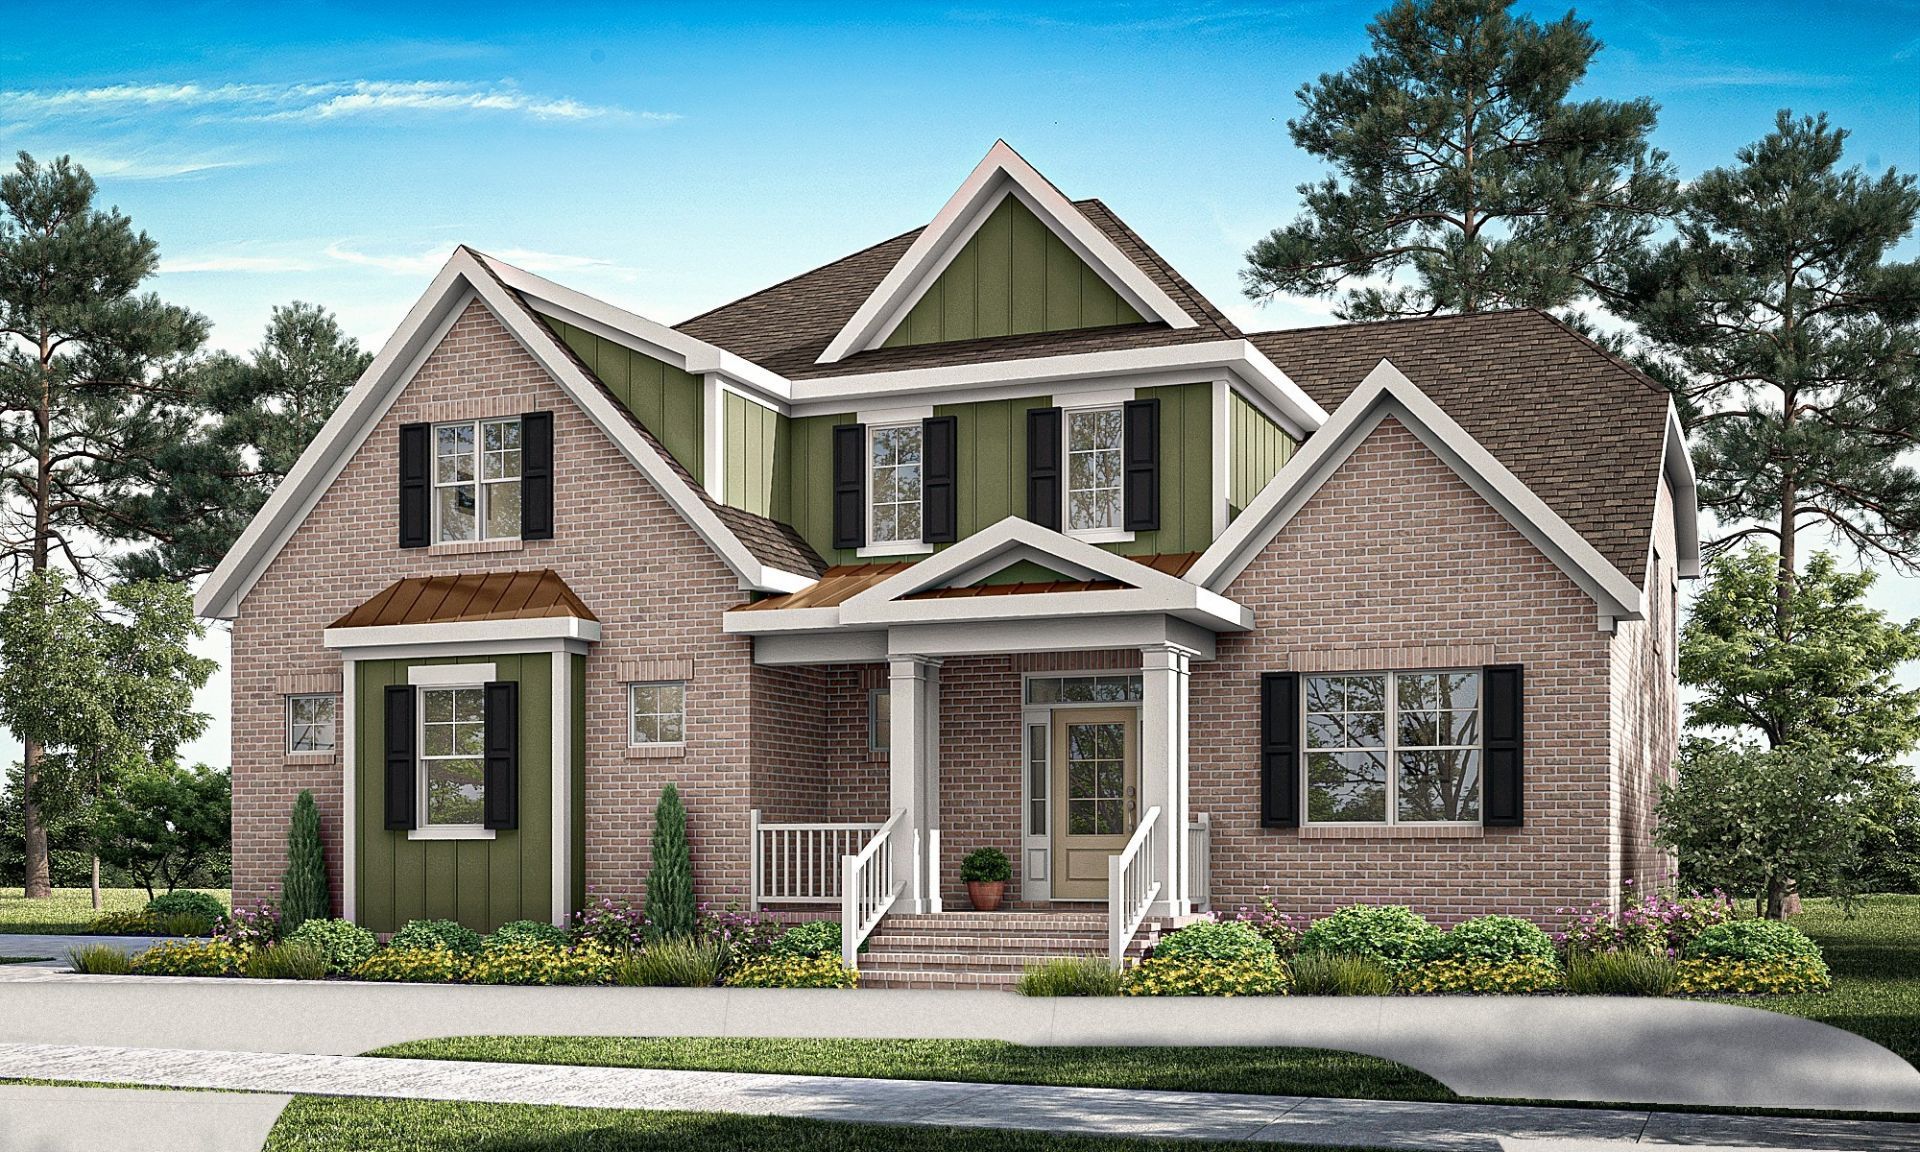
TO BE BUILT! Don't miss this rare opportunity to build your dream home on a desirable corner homesite nestled in a quiet community near the lake! The thoughtfully designed Kingfisher floor plan features three bedrooms, three-and-a-half bathrooms, a spacious bonus room, a dedicated home office, and a stunning professional kitchen with an oversized island perfect for gathering and entertaining.Included black exterior windows create a striking look, and you even get to select your own brick color! The best part? We don't break ground until you've made your selections! With so many opportunities to personalize your home, you can create a space that truly reflects your style and the way you live. Don't miss your chance to make this exceptional home your own!
Property Features
Property Type: Residential - Single Family
Basement: Crawl Space
Cooling: Electric
Fireplaces: 1
Garage: 3
Heating: Natural Gas
Lot Size: 0.50 Acres
Roof Type: Asphalt
Stories: 2.0
Taxes: $5,600
Year Built: 2027
Amenities
Air Filter
Entrance Foyer
High Ceilings
Open Floorplan
Pantry
Smart Thermostat
Walk-In Closet(s)
Smart Irrigation
Smart Lock(s)
Feature Descriptions
Appliances: Built-In Electric Oven, Cooktop, Dishwasher, Disposal, Ice Maker, Microwave, Refrigerator, Stainless Steel Appliance(s), Smart Appliance(s)
Exterior: Fiber Cement, Brick
Fireplace: Gas, Living Room
Flooring: Carpet, Wood, Tile
Lot: Corner Lot
Other Equipment: Air Purifier, Dehumidifier
Parking: Garage Door Opener, Garage Faces Side
Parking Notes: Garage Door Opener, Garage Faces Side
Patio/Porch: Screened
Sewer: Septic Tank
Topography: Corner Lot
Utilities: Electricity Available, Natural Gas Available, Water Available
Water: Public
Local Schools
High School: Station Camp High School
Middle School: Station Camp Middle School
Elementary School: Jack Anderson Elementary
Listed By / Shown By
Listed By
Agency Name: Schell Brothers Nashville LLC
Agency Phone: 6156084557
Shown By
Agent Name: Tammy Franklin
Agent Phone: (865) 654-1110
Agency Title: Franklin Realty Inc.

Estimate Your Payment
Estimated Payment
$ 7,793.79 per month $6,994.39 Principal & Interest $466.67 Property Tax $332.74 Homeowner's Insurance
0 Hickory Harbor Dr | MLS# 3630198
This single family home located at 0 Hickory Harbor Dr , Gallatin, TN 37066 is currently listed for sale with an asking price of $1,140,812. This property was built in 2027 and has 3 bedrooms and 3 full and 1 partial baths with 3475 sq. ft. Hickory Harbor Dr is located in the Hickory Harbor Dr. subdivision. Search Hickory Harbor Dr. real estate on tfranklin.franklinrealty.com today.